
Elevate Your Everyday Living
Rosemont Residency is an upcoming premium residential address at Aditya World City, strategically located along NH-24 / Delhi–Meerut Road, Ghaziabad. Designed for families who appreciate spacious interiors, refined architecture and a well-planned lifestyle, Rosemont Residency brings thoughtfully designed 3 BHK residences to one of the rapidly developing residential corridors of the Delhi-NCR region.
With spacious layouts, generous balconies and thoughtfully planned living spaces, Rosemont Residency is envisioned as a place where modern comfort meets elevated urban living.
A Grand 60,000 Sq. Ft. Sanctuary
Where Every Moment Feels Extraordinary.
Rosemont Residency introduces an expansive 60,000 sq. ft. sanctuary, creating a sense of openness, greenery and leisure within the residential environment.
From beautifully planned spaces to generous outdoor areas, every element is envisioned to offer residents a more comfortable and sophisticated lifestyle.
Rosemont Residency – Project Highlights
- Premium 3 BHK Residential Homes
- Located at Aditya World City
- Prime location near NH-24 / Delhi–Meerut Road
- RERA Approved Project
- Spacious residences with well-planned layouts
- Multiple 3 BHK configurations
- Large balconies for enhanced outdoor living
- 60,000 sq. ft. sanctuary
- Designed for modern family living
- Excellent connectivity to key destinations across Delhi-NCR
Spacious 3 BHK Homes Designed Around You
At Rosemont Residency, every home is planned to provide a balanced combination of space, privacy and functionality.
The residences offer spacious living areas, comfortable bedrooms, well-planned kitchens and generously sized balconies, making everyday living more relaxed and enjoyable.
3 BHK – 1930 Sq. Ft.
| 3 BHK – 1930 Sq. Ft. Super Area: 1,930 Sq. Ft. Built-up Area: 1,491 Sq. Ft. Carpet Area: 1,081 Sq. Ft. Balcony Area: 268 Sq. Ft. | Equivalent Areas: 179.30 Sq. Mtr. Super Area 138.52 Sq. Mtr. Built-up Area 100.43 Sq. Mtr. Carpet Area 24.90 Sq. Mtr. Balcony Area |
| 3 BHK – 2150 Sq. Ft. | Equivalent Areas: |
| Super Area: 2,150 Sq. Ft. Built-up Area: 1,651 Sq. Ft. Carpet Area: 1,204 Sq. Ft. Balcony Area: 298 Sq. Ft. | 199.74 Sq. Mtr. Super Area 153.38 Sq. Mtr. Built-up Area 111.86 Sq. Mtr. Carpet Area 27.68 Sq. Mtr. Balcony Area |
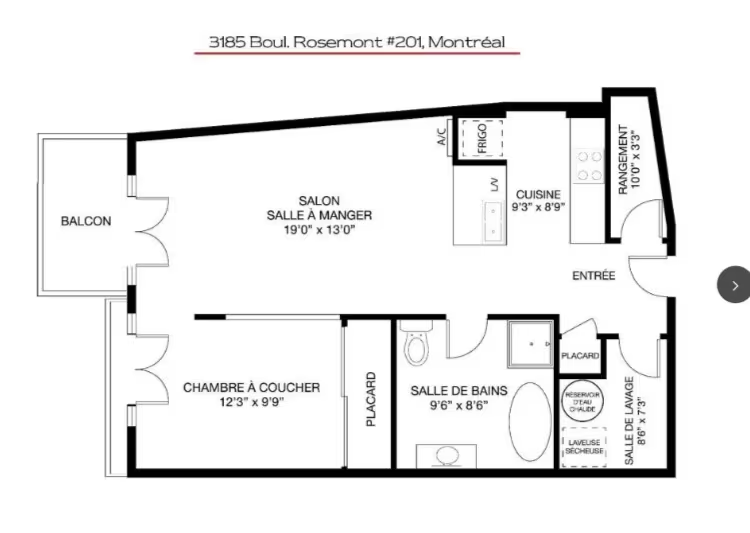
Typical Unit Plan
The thoughtfully planned typical unit layouts provide a practical flow between living spaces, bedrooms, utility areas and balconies, making the homes suitable for contemporary family lifestyles
Price List – 3 BHK / 3 BHK+S Homes
| Unit Type | Super Area | Built-up Area | Carpet Area | Balcony Area | Basic Cost |
| 3 BHK-1 | 1,930 Sq. Ft. | 1,491 Sq. Ft. | 1,081 Sq. Ft. | 268 Sq. Ft. | ₹1,54,38,070 |
| 3 BHK-2 | 1,915 Sq. Ft. | 1,479 Sq. Ft. | 1,075 Sq. Ft. | 264 Sq. Ft. | ₹1,53,18,085 |
| 3 BHK-S1 | 2,230 Sq. Ft. | 1,705 Sq. Ft. | 1,203 Sq. Ft. | 356 Sq. Ft. | ₹1,78,37,770 |
| 3 BHK-S2 | 2,150 Sq. Ft. | 1,645 Sq. Ft. | 1,200 Sq. Ft. | 301 Sq. Ft. | ₹1,71,97,850 |
| 3 BHK-S3 | 2,150 Sq. Ft. | 1,651 Sq. Ft. | 1,204 Sq. Ft. | 298 Sq. Ft. | ₹1,71,97,850 |
| 3 BHK-S4 | 2,230 Sq. Ft. | 1,709 Sq. Ft. | 1,204 Sq. Ft. | 356 Sq. Ft. | ₹1,78,37,770 |
| 3 BHK+2T | 1,860 Sq. Ft. | 1,434 Sq. Ft. | 1,052 Sq. Ft. | 251 Sq. Ft. | ₹1,48,78,140 |
Basic cost of apartment. Additional charges, taxes, registration, possession and other applicable charges may be applicable as per the payment plan and final allotment terms.
Flexible Construction-Linked Payment Plan (20*5)
Rosemont Residency offers a structured payment plan linked with different stages of construction.
Rosemont Residency offers a structured payment plan linked with different stages of construction.
Rosemont Residency offers a structured payment plan linked with different stages of construction.
| Payment Stage:- | |
| *Payment plan | 20*5* |
Why Choose Rosemont Residency?
Prime Delhi-NCR Connectivity
Located at Aditya World City near NH-24 / Delhi–Meerut Road, Rosemont Residency enjoys access to one of the key growth corridors connecting Ghaziabad with Delhi and other parts of the NCR.
Spacious 3 bhk and 3+ S Residences
Designed for families seeking more room to live, the residences offer generous super areas, practical layouts and spacious balconies.
A More Elevated Lifestyle
A grand 60,000 sq. ft. sanctuary adds a distinctive lifestyle dimension to the project, creating an environment designed around relaxation, openness and everyday experiences.
A Promising Residential Address
With its location within the evolving Aditya World City development and connectivity through the NH-24 / Delhi–Meerut Road corridor, Rosemont Residency offers an attractive proposition for both end-users and long-term property buyers.
Location Advantage
Rosemont Residency at Aditya World City is positioned along the rapidly developing NH-24 / Delhi–Meerut Road corridor, offering connectivity towards major residential, commercial and infrastructure destinations across Delhi-NCR.
Its strategic location makes it suitable for homebuyers looking for a premium residence with convenient access to the wider NCR region.
Key Location Benefits
- Located near NH-24 / Delhi–Meerut Road
- Easy access towards Delhi
- Convenient connectivity towards Ghaziabad
- Well-connected to major NCR destinations
- Situated within Aditya World City
- Located in a rapidly developing residential corridor
Rosemont Residency – A Home Designed for More
A home should offer more than four walls. It should give you space to breathe, moments to connect and an environment where everyday life feels extraordinary.
At Rosemont Residency, spacious 3 bhk and 3 + S residences, thoughtfully planned layouts and an expansive 60,000 sq. ft. sanctuary come together to create an address designed for modern family living.
Come home to a more elevated way of life.
Enquire Now
Interested in Rosemont Residency?
Get the latest price list, floor plans, payment plan, availability and booking details for premium 3 bhk and 3 + S residences at Aditya World City.
CTA:
Get Price & Floor Plan
Book a Site Visit
Enquire Now
Disclaimer
The information provided is for general informational and marketing purposes only. Prices, specifications, layouts, availability, payment plans, project features and other details are subject to change as per the developer’s terms. Buyers are advised to verify all project details, approvals, RERA information, specifications, charges and terms directly with the developer before making any purchase decision.